7 Best Automated Visual Inspection Systems for Global Buyers
Choosing among the 7 Best Automated Visual Inspection Systems requires more than comparing camera resolution or software features. Global buyers need evidence from real production environments, not polished demonstrations alone.
A reliable system should detect scratches, missing components, incorrect labels, uneven seals, and dimensional defects at production speed. It should also create clear inspection records. Lighting matters greatly. A small reflection on a metal surface can create a false reject, while poor contrast may hide a serious defect.
Joseph M. Juran, a respected quality-management expert, said, “Quality does not happen by accident. It must be planned.” His principle remains highly relevant to Automated Visual Inspection Systems. Effective inspection begins with defined defect standards, sample testing, and measurable acceptance criteria.
This guide examines seven leading systems through practical purchasing considerations. These include image accuracy, artificial intelligence capabilities, integration with PLCs and manufacturing execution systems, operator usability, maintenance requirements, and total ownership cost. It also considers supplier support across regions, because a strong system can still fail without timely service.
Some recommendations may appear obvious. They are not always easy to apply.
A factory handling transparent packaging may need different optics from one inspecting machined steel parts. A fast line may expose processing delays that a laboratory test never reveals. Buyers should question advertised accuracy, request production samples, and evaluate both missed defects and unnecessary rejects.
No system is perfect.
The best choice balances technical performance, operational reality, and long-term reliability.
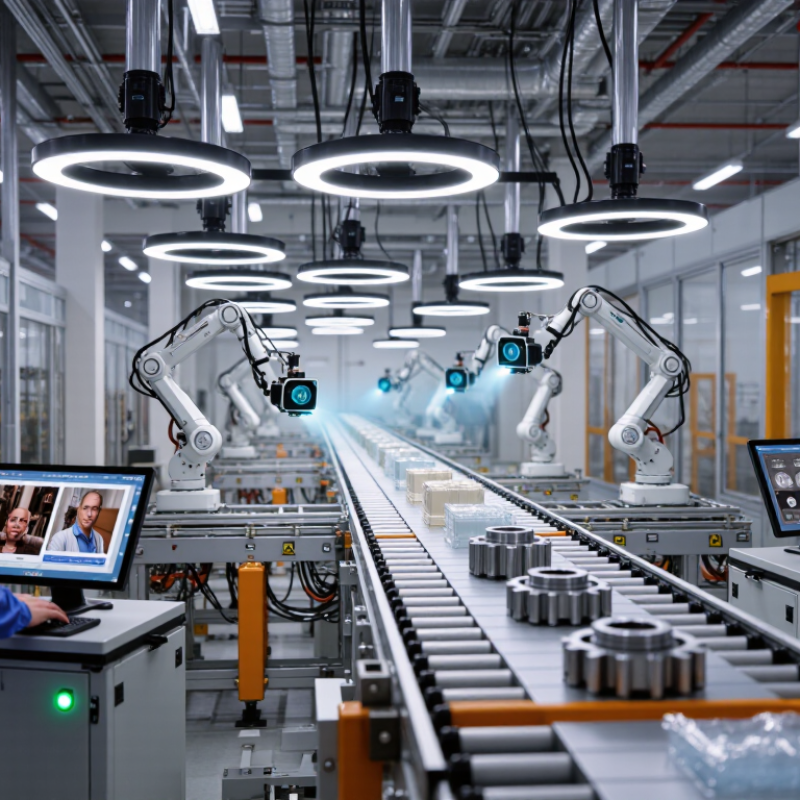
What Automated Visual Inspection Systems Are and How They Work
Automated visual inspection systems use cameras, lighting, sensors, and software to examine products during production. They check dimensions, surface marks, missing parts, incorrect labels, and assembly errors. A typical system captures images at a fixed position and compares them with approved reference standards. The software then accepts, rejects, or flags each item for review. This process can improve consistency and reduce fatigue during repetitive checks. It also creates traceable inspection records for quality teams and purchasing managers.
During operation, sensors trigger the camera as each product enters the inspection area. Stable lighting is essential because shadows can look like defects. Rule-based tools measure edges, colors, gaps, and shapes. More advanced systems can learn from verified samples, but they still require expert validation. Operators should review uncertain results instead of trusting every automatic decision. A scratched surface may be acceptable in one application but unacceptable in another. The first configuration is rarely perfect. Teams need to question false rejects and missed defects.
Tips: Define quality limits before selecting equipment. Prepare good, defective, and borderline samples for testing. Test products under realistic speed, dust, vibration, and lighting conditions. Ask for measurable accuracy data, not only demonstration results. Record false rejects and missed defects after installation. Leave room for software tuning and operator feedback. A system may perform well in trials, then struggle on a busy production line. That gap deserves careful review.
Core Technologies Used in Modern Inspection Systems
Modern automated visual inspection systems combine optics, lighting, cameras, software, and controlled motion. In production trials, image quality often matters more than algorithmic complexity. High-speed cameras capture tiny defects, while telecentric lenses reduce shape distortion. Diffuse, coaxial, or polarized lighting reveals different surface conditions. The wrong light can hide a scratch. That happens often.
Processing software converts images into measurable features, including size, contrast, edges, and surface texture. Machine learning models classify irregular patterns after training with representative samples. Reliable systems need clear datasets, balanced samples, and measurable acceptance limits. Edge computing shortens response times near the inspection station. Three-dimensional sensors add depth data for height, volume, and assembly checks. Yet reflective metal, dust, vibration, and changing daylight can reduce accuracy. Human review remains useful when defects are rare or ambiguous.
Traceability tools link each result to a time, lot, image, and machine setting. This evidence supports audits and helps engineers find recurring process drift. Regular calibration checks camera focus, lighting intensity, sensor alignment, and conveyor speed. Cybersecurity and access controls protect inspection records. No system is flawless. A model may reject acceptable parts or miss unusual defects. Buyers should measure false rejects, missed defects, and downtime before expanding automation. Calibration can still be neglected during busy production periods.
Criteria for Comparing the Seven Best Inspection Systems
When comparing the seven best automated visual inspection systems, buyers should start with defect risk, not impressive camera counts. Map the smallest acceptable defect, surface texture, line speed, and product variation. Resolution matters, but lighting consistency often matters more. Test samples should include clean parts, borderline defects, scratches, stains, and intentional placement shifts. Real production evidence beats a polished demonstration.
Compare detection accuracy with false-rejection rates. A system that catches every flaw but stops good products can quietly damage yield. Request confusion matrices, repeatability data, and results from blinded samples. Check whether operators can adjust recipes without weakening inspection rules.
Traceable records are essential. Each image should link to a timestamp, batch, decision, and review history. Cybersecurity, access controls, and audit logs also deserve practical testing.
Integration separates a useful tool from an expensive island. Compare interfaces, cycle-time impact, reject handling, maintenance access, and training requirements. Ask how performance changes after dust, vibration, lens wear, or a new package design. Total cost includes calibration, spare parts, software updates, and skilled support. Do not trust one accuracy number. Independent trials are better, although they take time and may expose uncomfortable gaps. That discomfort is valuable.
Seven Leading Systems for Global Manufacturing Applications
Global manufacturing needs more than a camera and a pass-or-fail signal. The seven leading systems cover distinct applications: rule-based 2D inspection, 3D surface measurement, deep-learning vision, hyperspectral analysis, robotic inspection, inline metrology, and edge-connected inspection. Each system addresses a different production risk. A 2D camera can detect missing labels, while 3D sensing reveals dents on a machined housing. Deep-learning tools handle variable textures, but they still require representative images and disciplined validation.
Deloitte’s 2023 Smart Manufacturing and Operations Survey found that 86% of manufacturing leaders expect smart operations to support competitiveness within five years. The International Federation of Robotics reported 541,302 industrial robots installed worldwide in 2023. These figures support a practical direction: inspection must connect with automation, traceability, and maintenance data. In factory trials, experienced engineers should measure false rejects, missed defects, cycle time, and lighting stability. A system that performs well for one week may fail after dust, vibration, or a product change.
That uncomfortable gap deserves attention.
Tips: Start with one high-cost defect. Capture images across shifts, operators, and materials. Test edge processing when network delays threaten cycle time. Keep human review for uncertain images. Independent acceptance testing is wise, although many teams underestimate its workload. Reports from Deloitte and the International Federation of Robotics provide useful context, not guaranteed results. Local trials remain essential.
Installation, Integration, and Maintenance Considerations
Installing an automated visual inspection system starts with the production line, not the camera. Mounting height, vibration, lighting angles, and conveyor speed must be measured together. A one-millimeter shift can change defect detection results. The International Federation of Robotics reported 541,302 industrial robots were installed worldwide in 2023, showing how quickly inspection cells are becoming connected to automation.
Integration requires clean data paths. The inspection system should exchange trigger signals, defect codes, and production records with the line controller and manufacturing software. Use standard communication protocols where possible. Deloitte’s 2023 Smart Manufacturing Survey found that 86% of manufacturing executives considered smart production important for competitiveness. Yet many factories still rely on manual spreadsheets. That gap creates avoidable traceability problems.
Maintenance planning should include lens cleaning, lighting checks, calibration, and software backups. Keep a reference sample near the inspection station, but protect it from dust and damage. Maintenance teams also need clear escalation rules when false rejects increase. A useful target is not zero errors. It is stable, measurable performance. World Robotics 2024 noted that the global operational robot stock reached about 4.28 million units in 2023, increasing the need for skilled technicians. A perfect first installation is rare. Cables may be too short, lighting may glare, and operators may ignore alerts. Pilot testing under real shift conditions can expose those weaknesses before full deployment.
Automated Visual Inspection Systems: Typical Project Effort
This representative planning baseline shows the typical engineering effort for a single inspection cell. Integration usually requires the most time because it involves PLC communication, production-line interfaces, recipe management, and data connectivity.